Three residences, mature gardens and a producing coffee planting, twenty minutes from Antigua.
Land
4,596 m²
Residences
3
Construction
743 m²
Bedrooms
4
To Antigua
20 min
Price
US$1,495,000
Owner financing may be considered for a qualified buyer with a substantial down payment.Ask about terms
01 · Overview
One estate, two very different futures.
A fully walled country estate with mature gardens, a producing coffee planting and three independent residences, inside the Antigua valley.
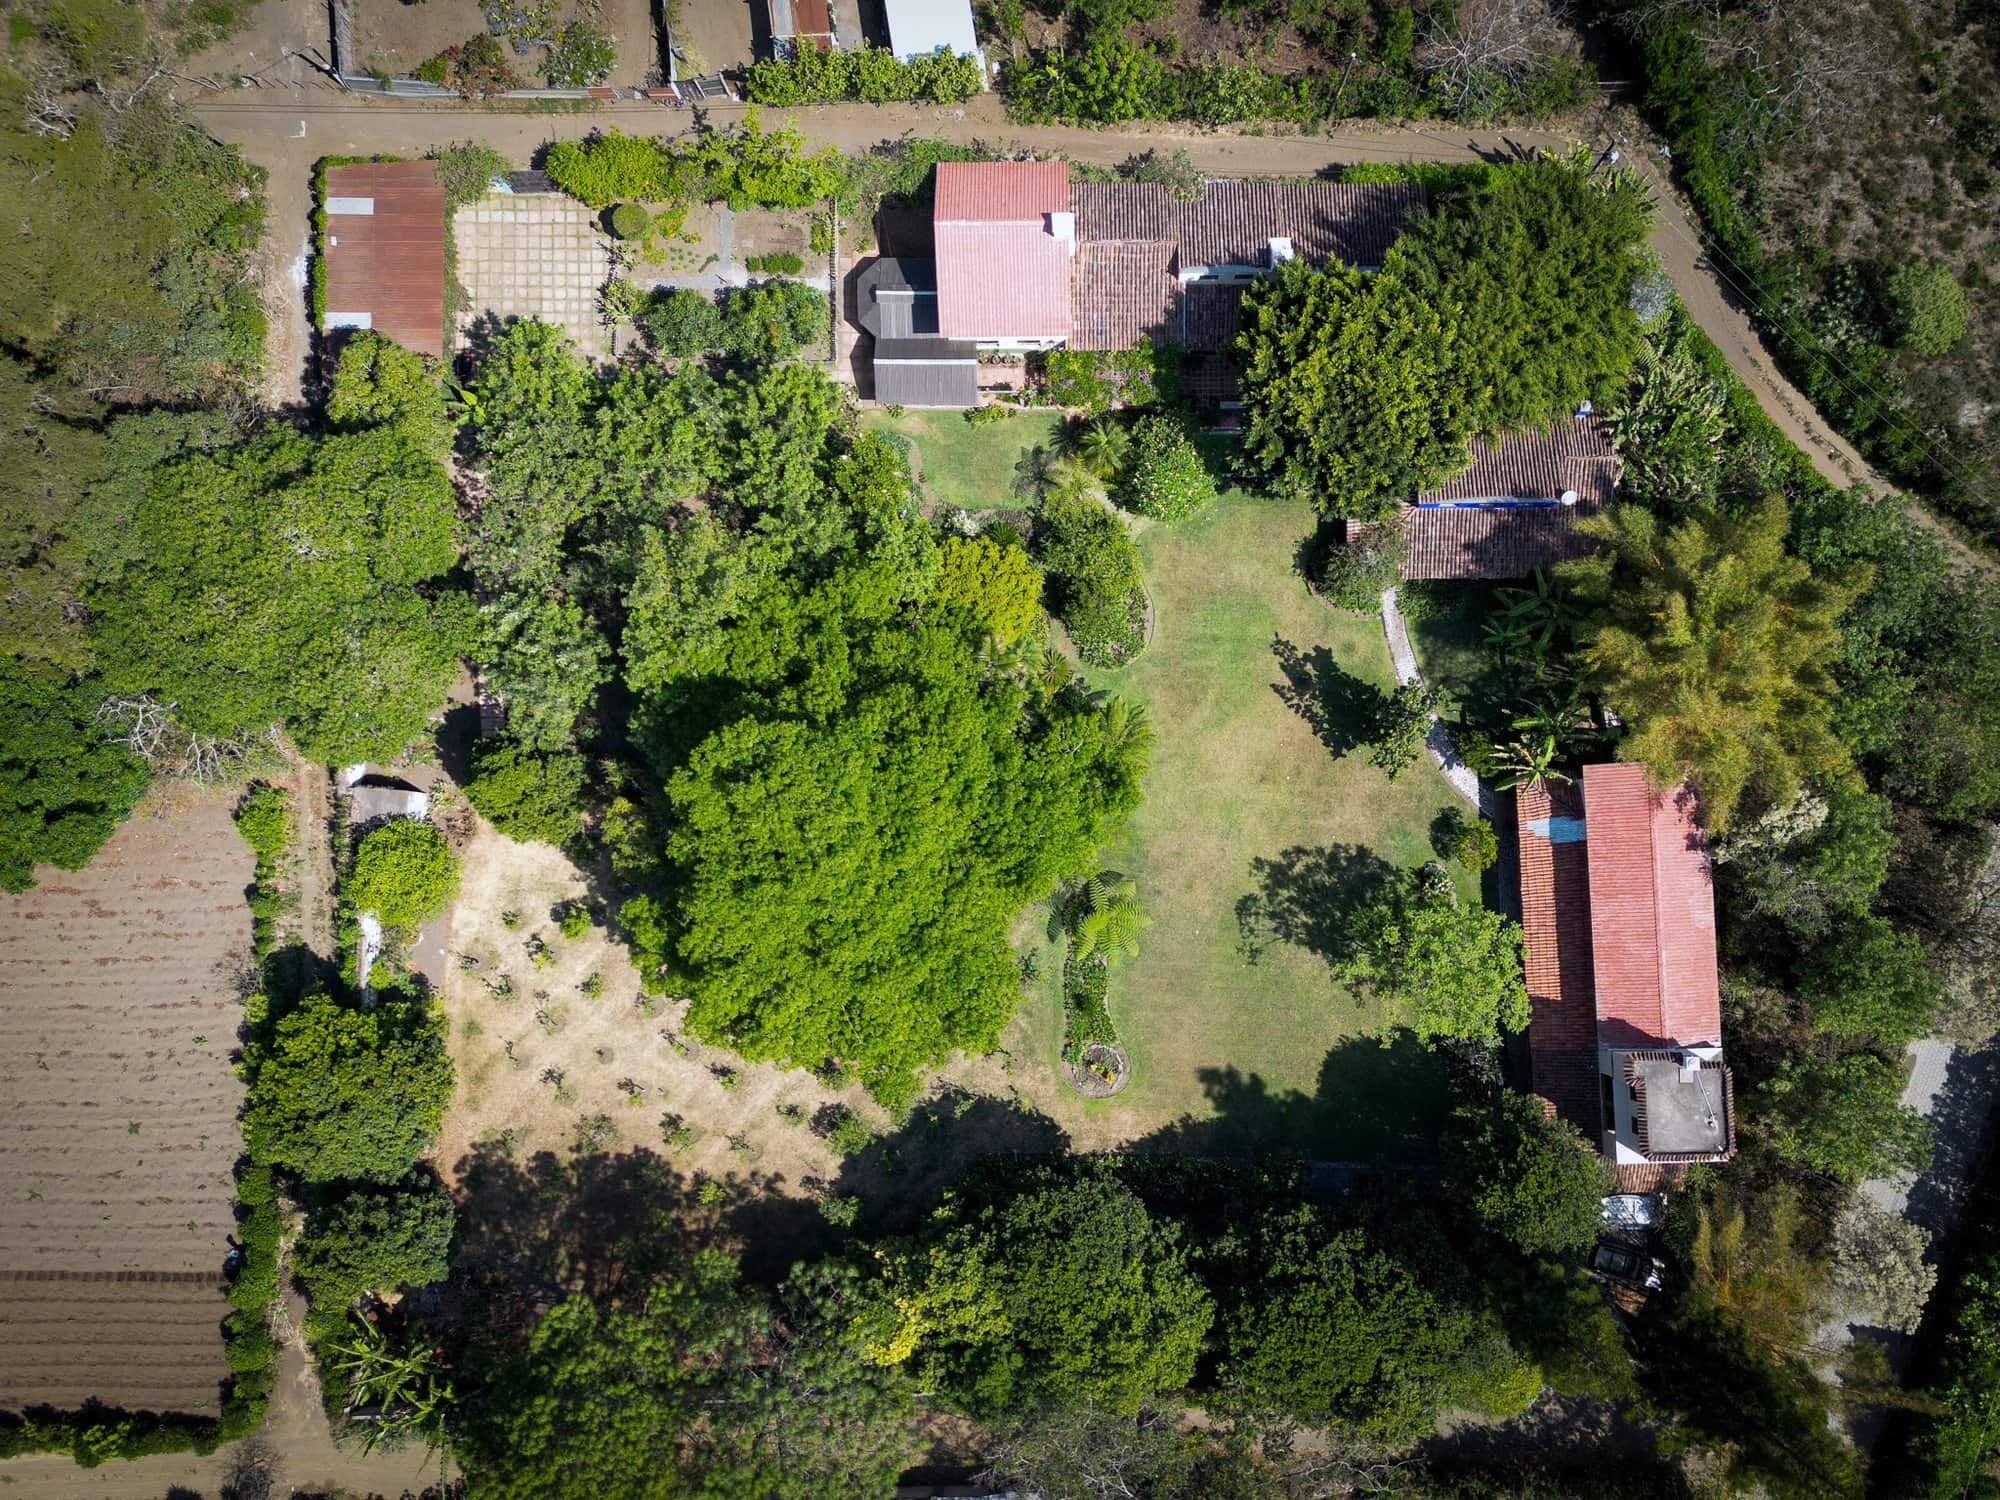
Walled land at this scale has become very rare around Antigua. Behind these walls are a sacred Ceiba tree, fruit and macadamia trees, shade-grown coffee and three separate buildings, each with its own electric meter. The estate works beautifully as a private family home, and it is just as well suited to an event or hospitality business, whether you live on site or run it fully commercially.
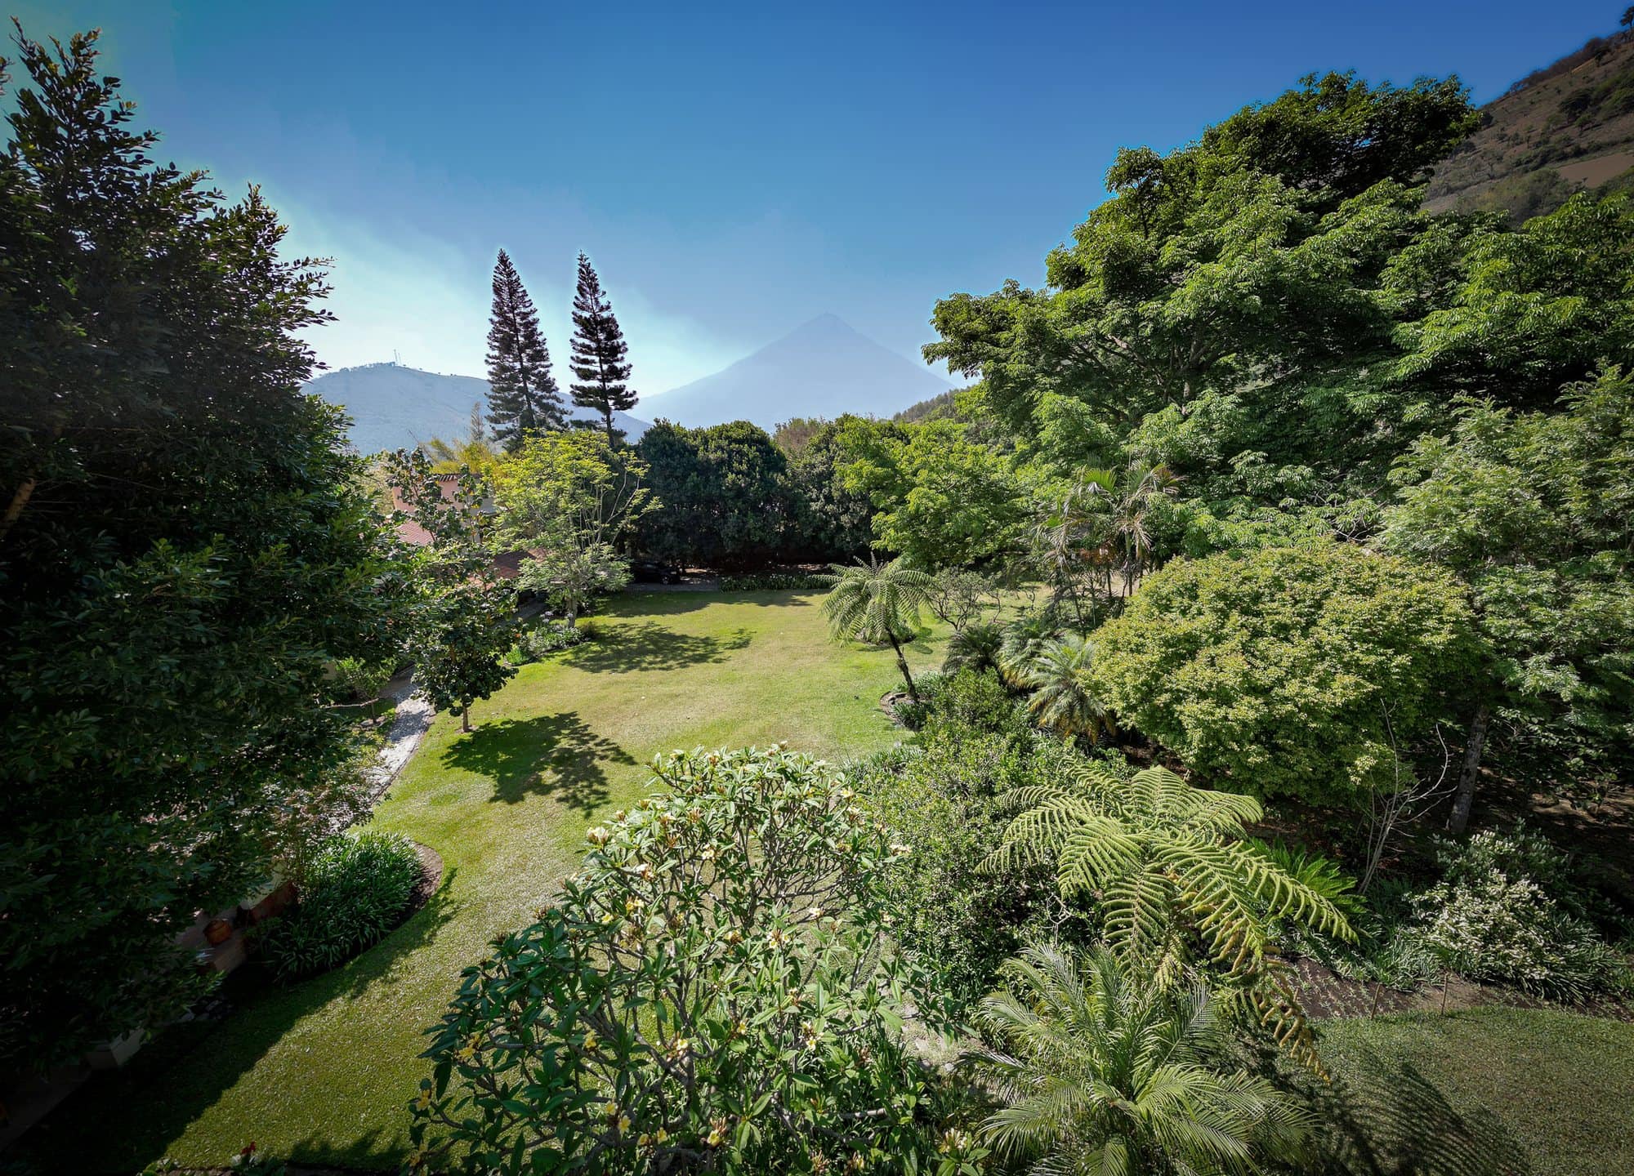
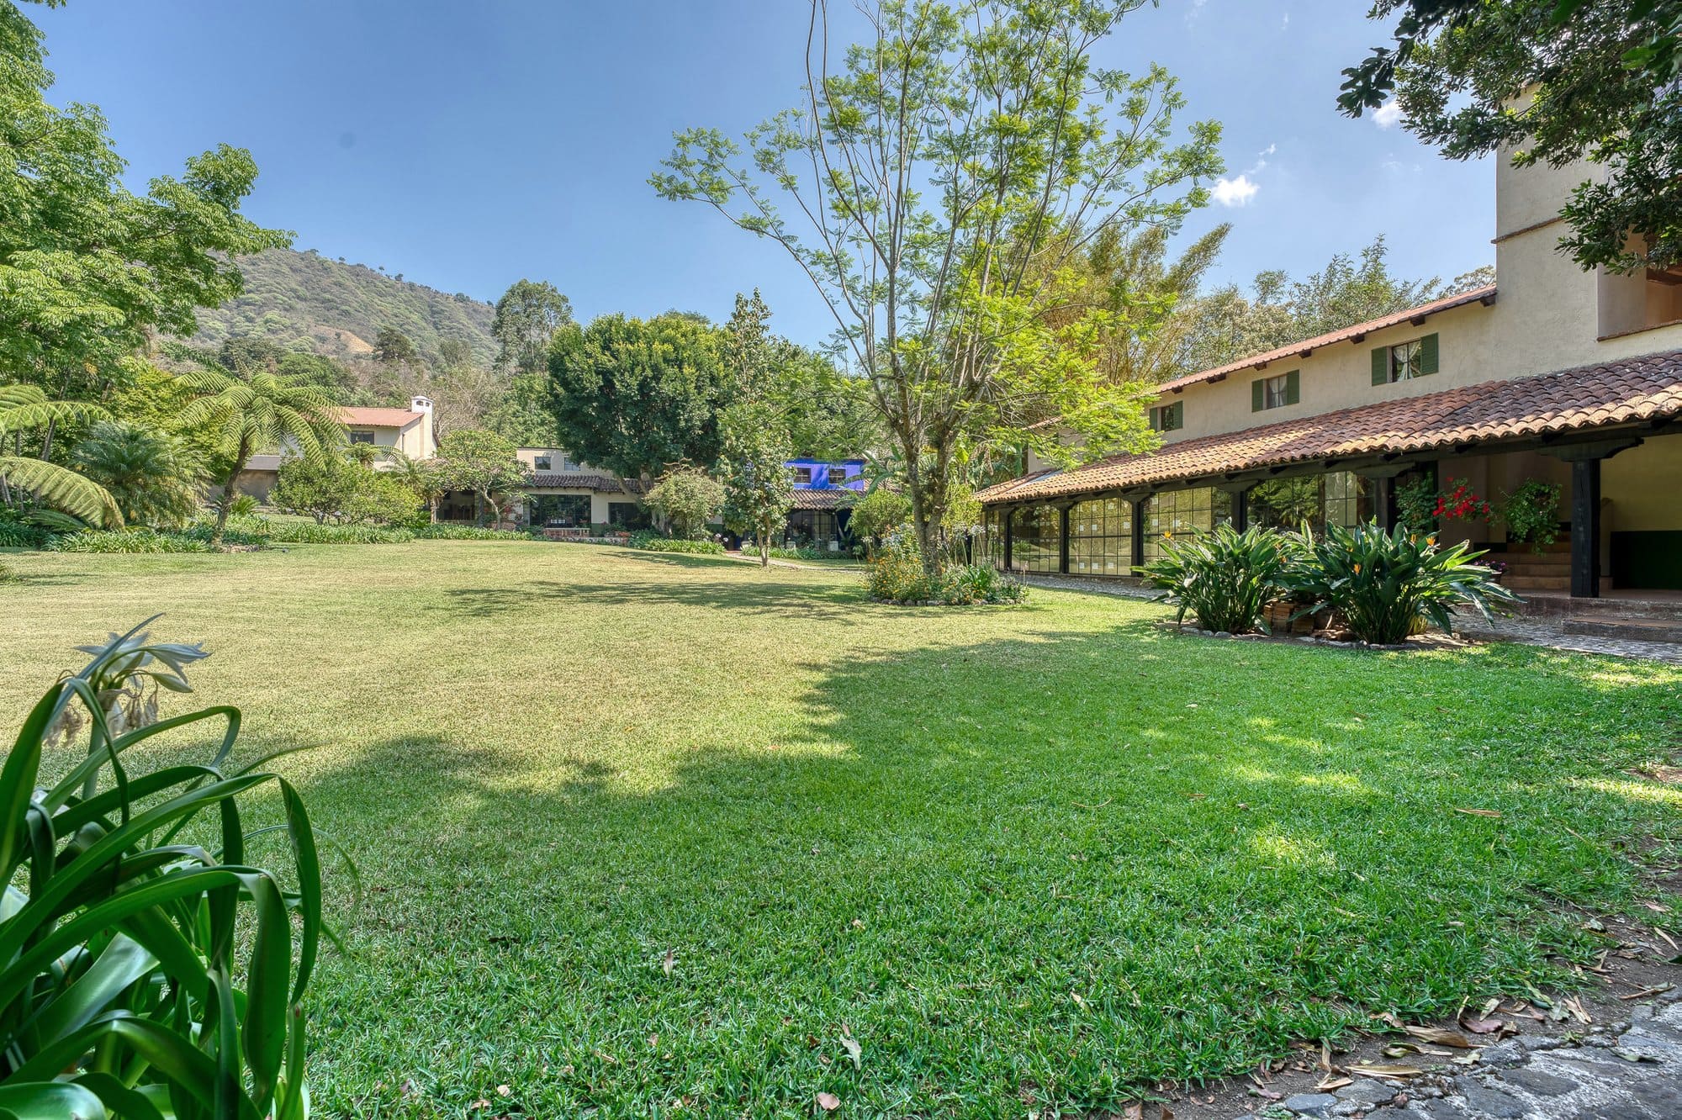
Behind a full perimeter wall, mature planting wraps the whole estate. A young Ceiba tree, Guatemala’s sacred national tree, stands at the heart of the gardens, surrounded by avocado, macadamia and citrus trees, a shaded coffee planting and wide open lawns.
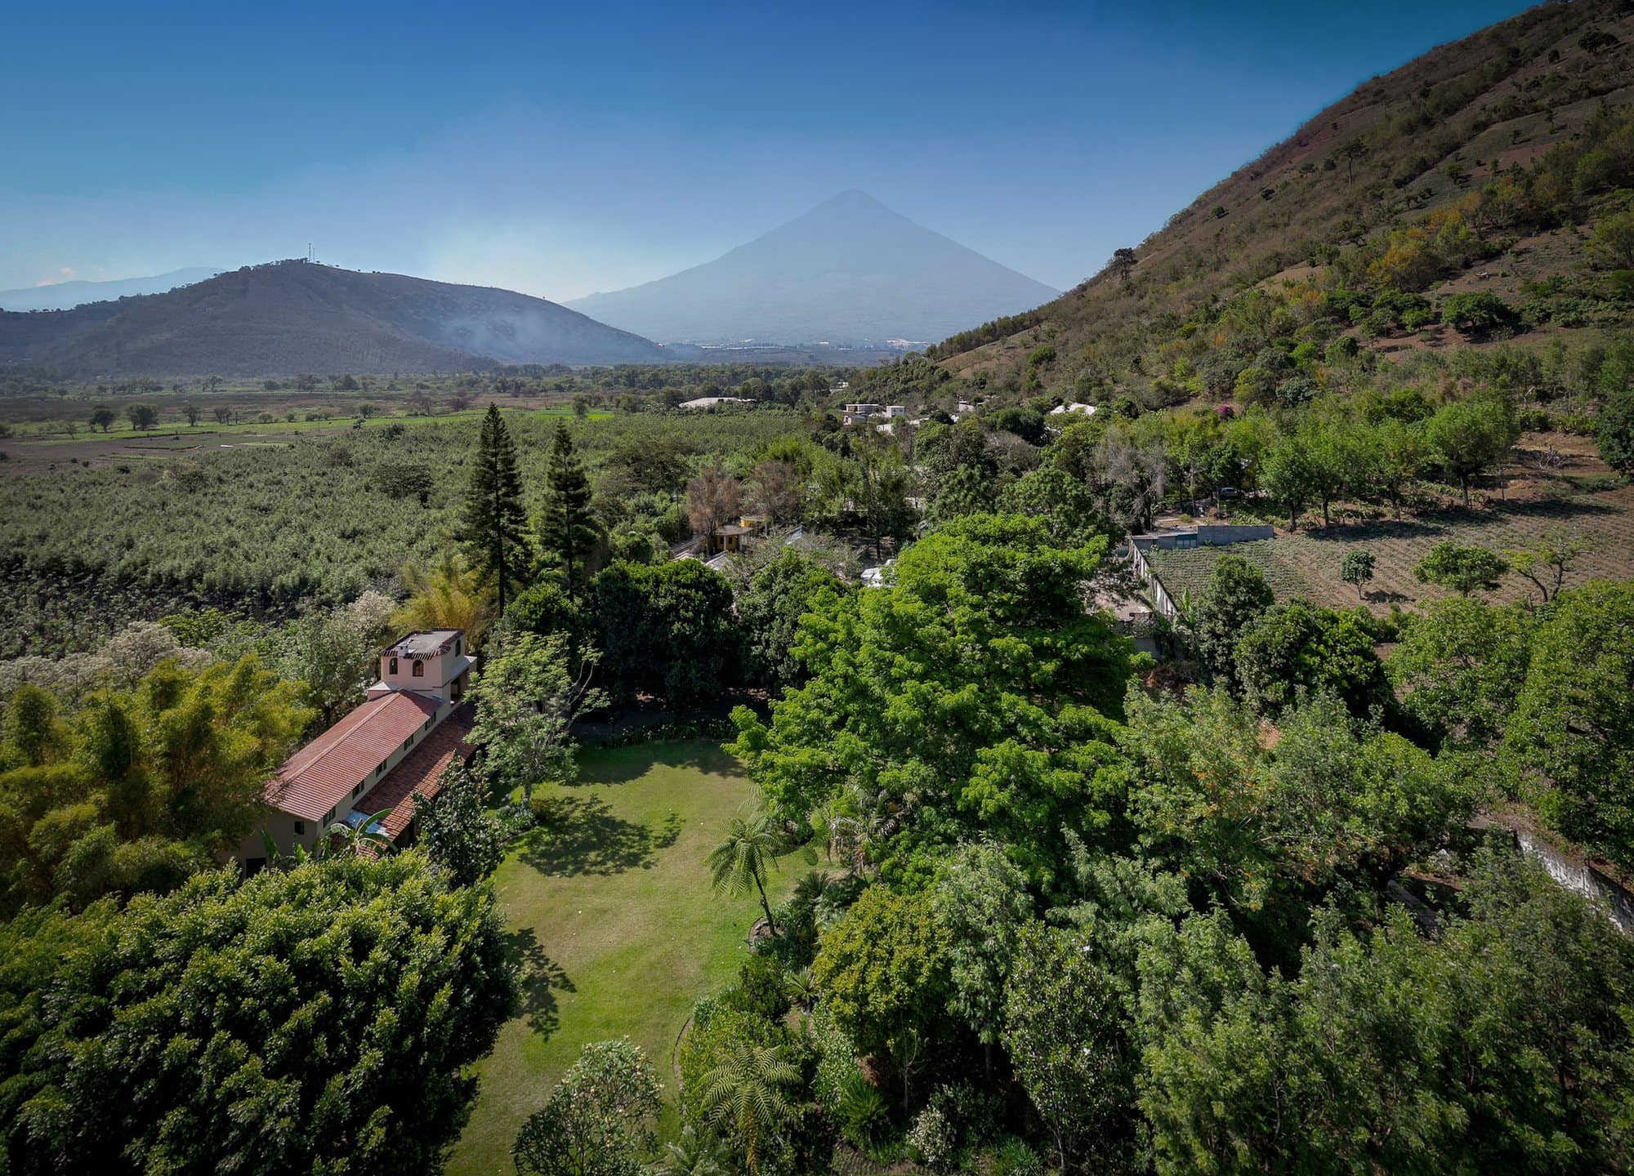
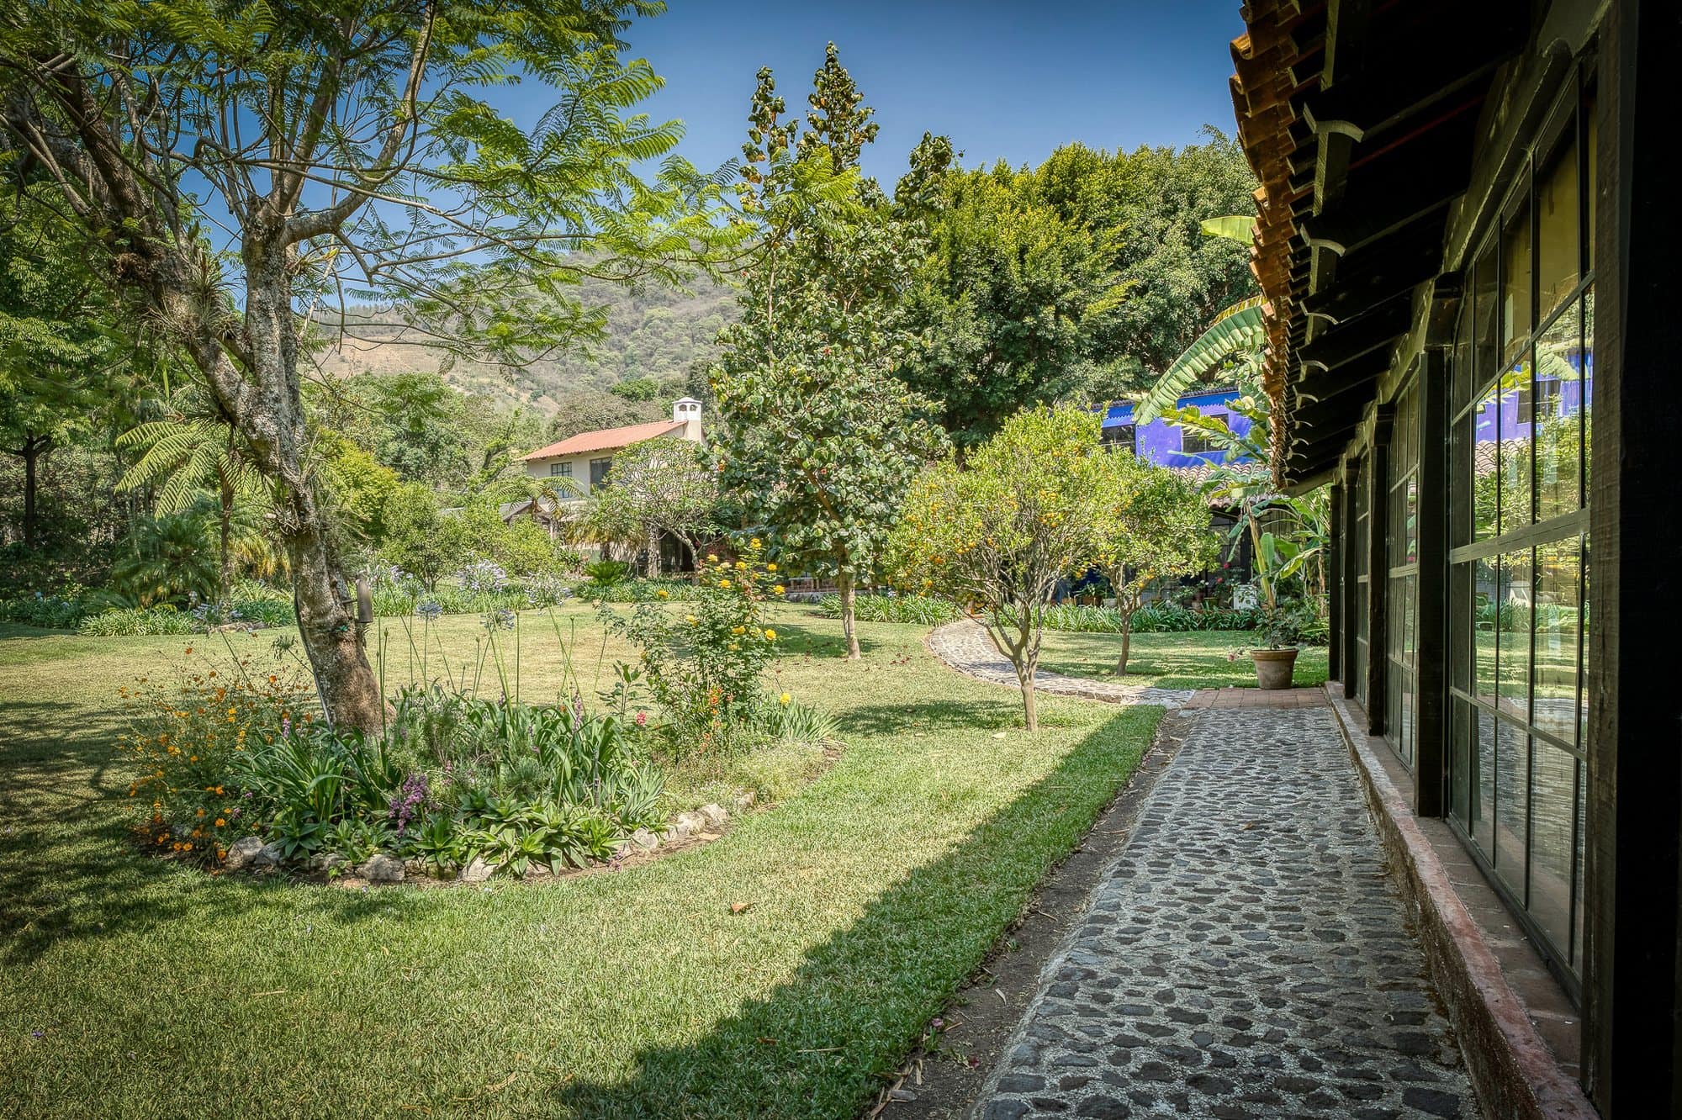
Terraces, garden paths and a long water feature connect the buildings, with views across the valley to the volcanoes.
Sacred Ceiba tree at the heart of the gardens
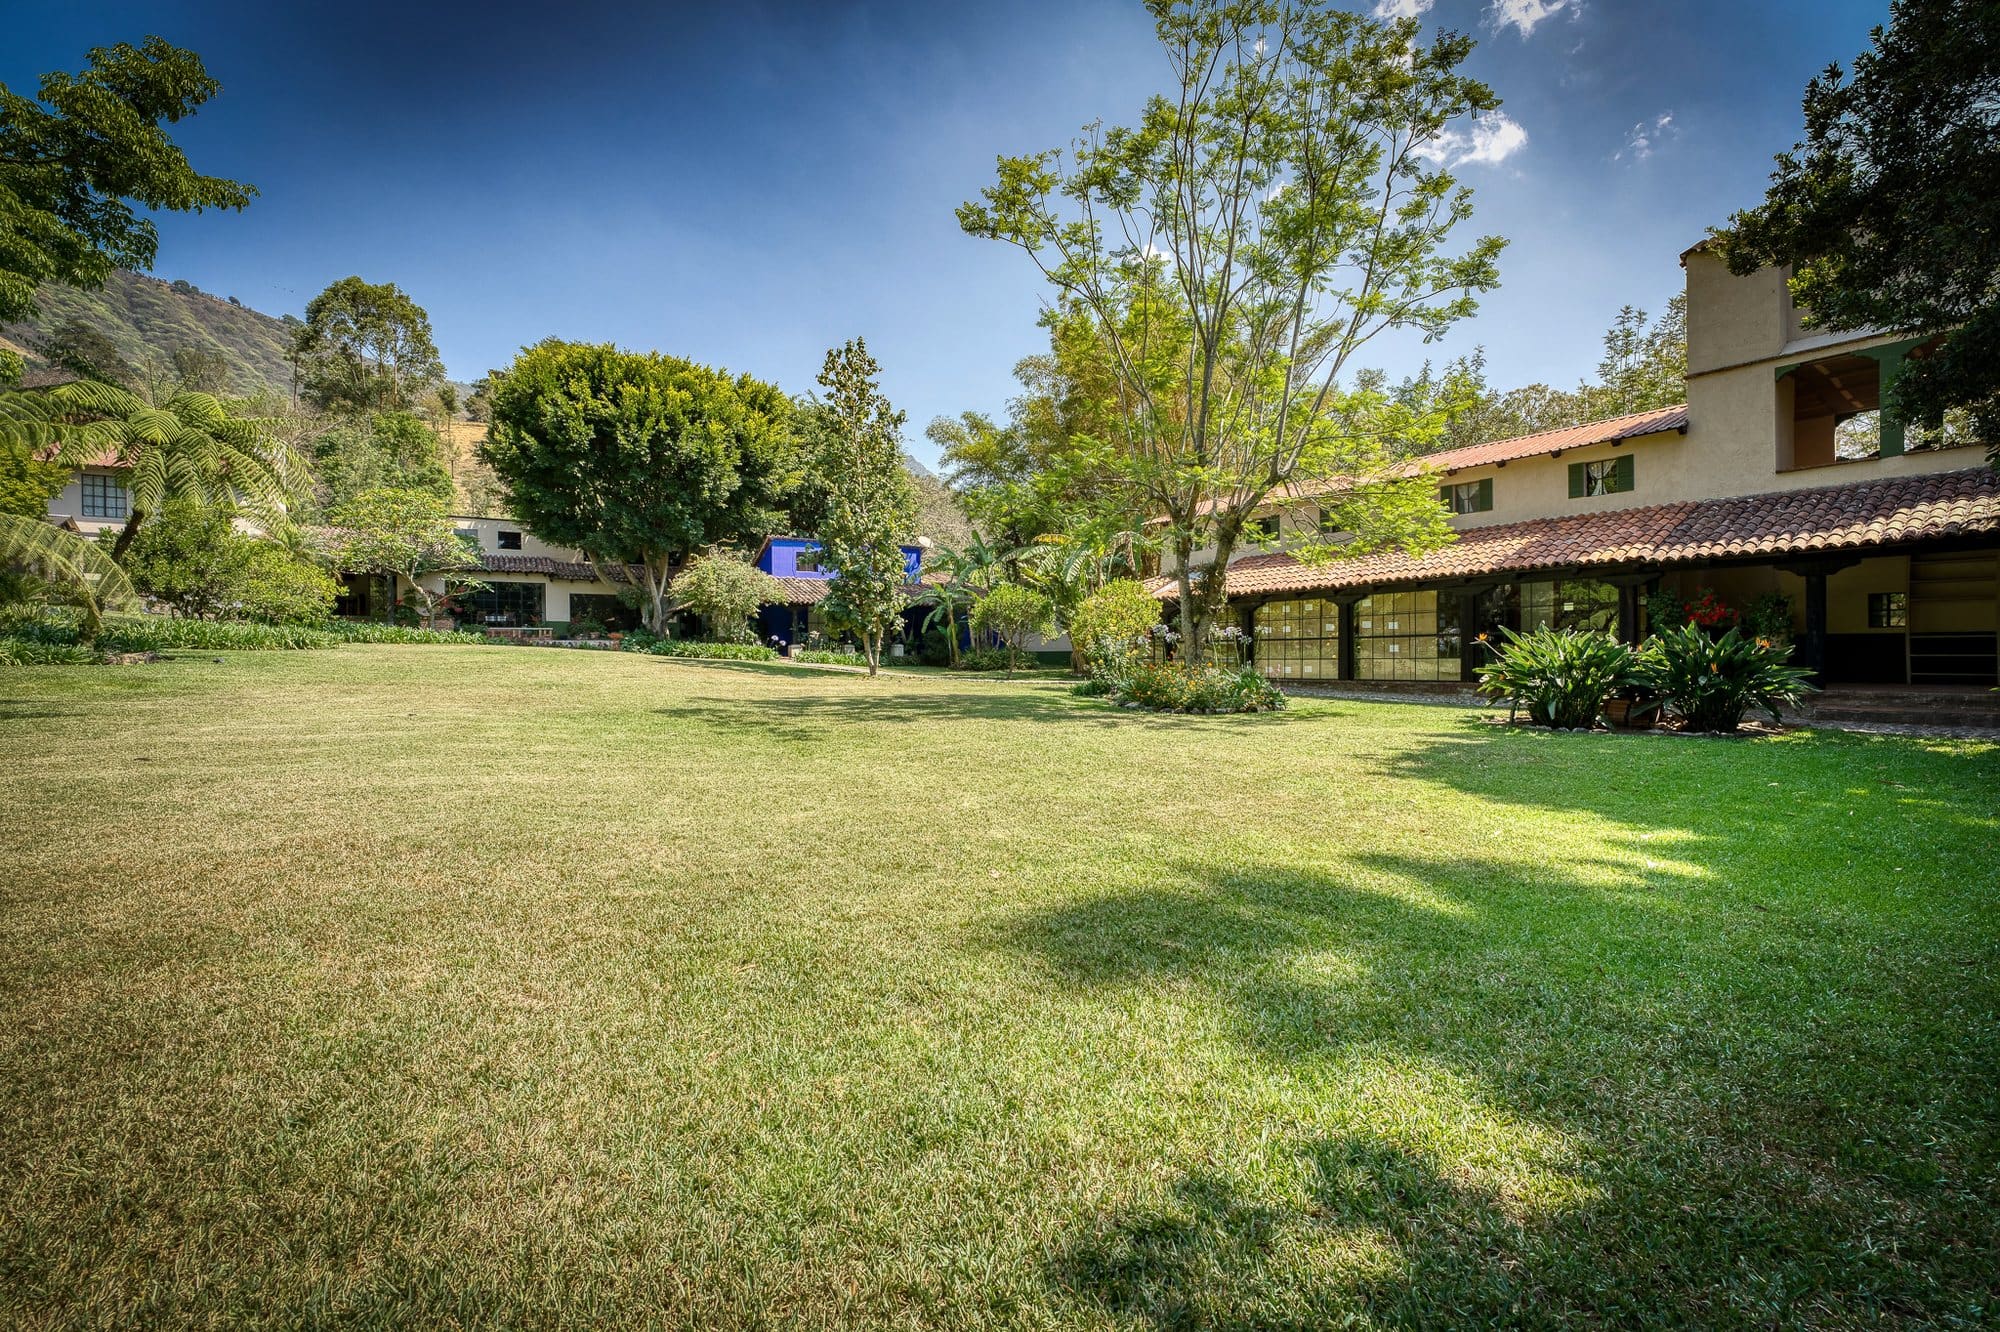
Open lawns for gatherings
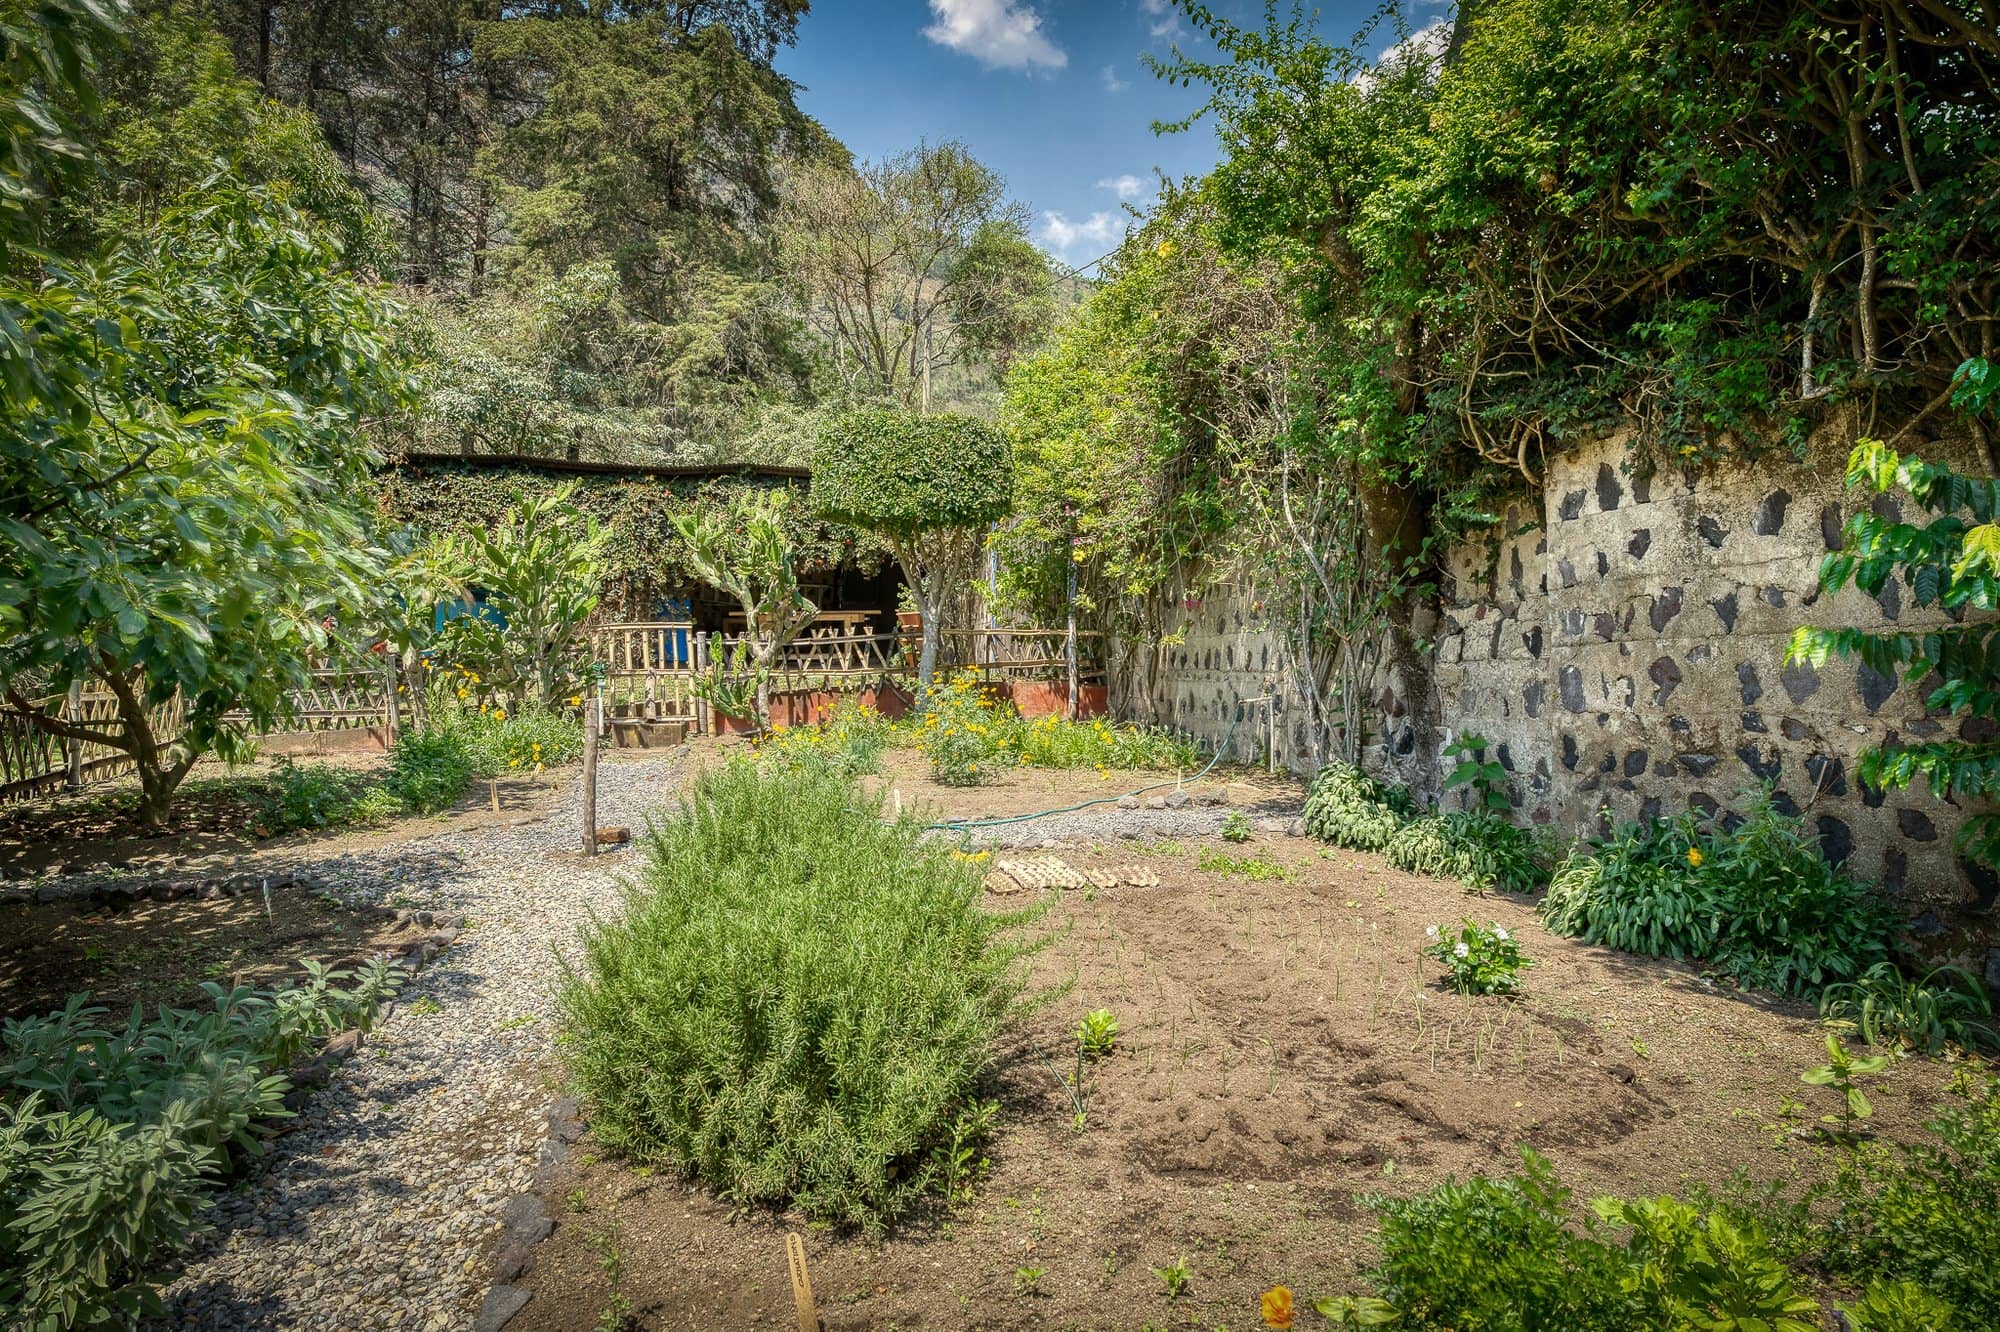
Avocado, macadamia and citrus trees
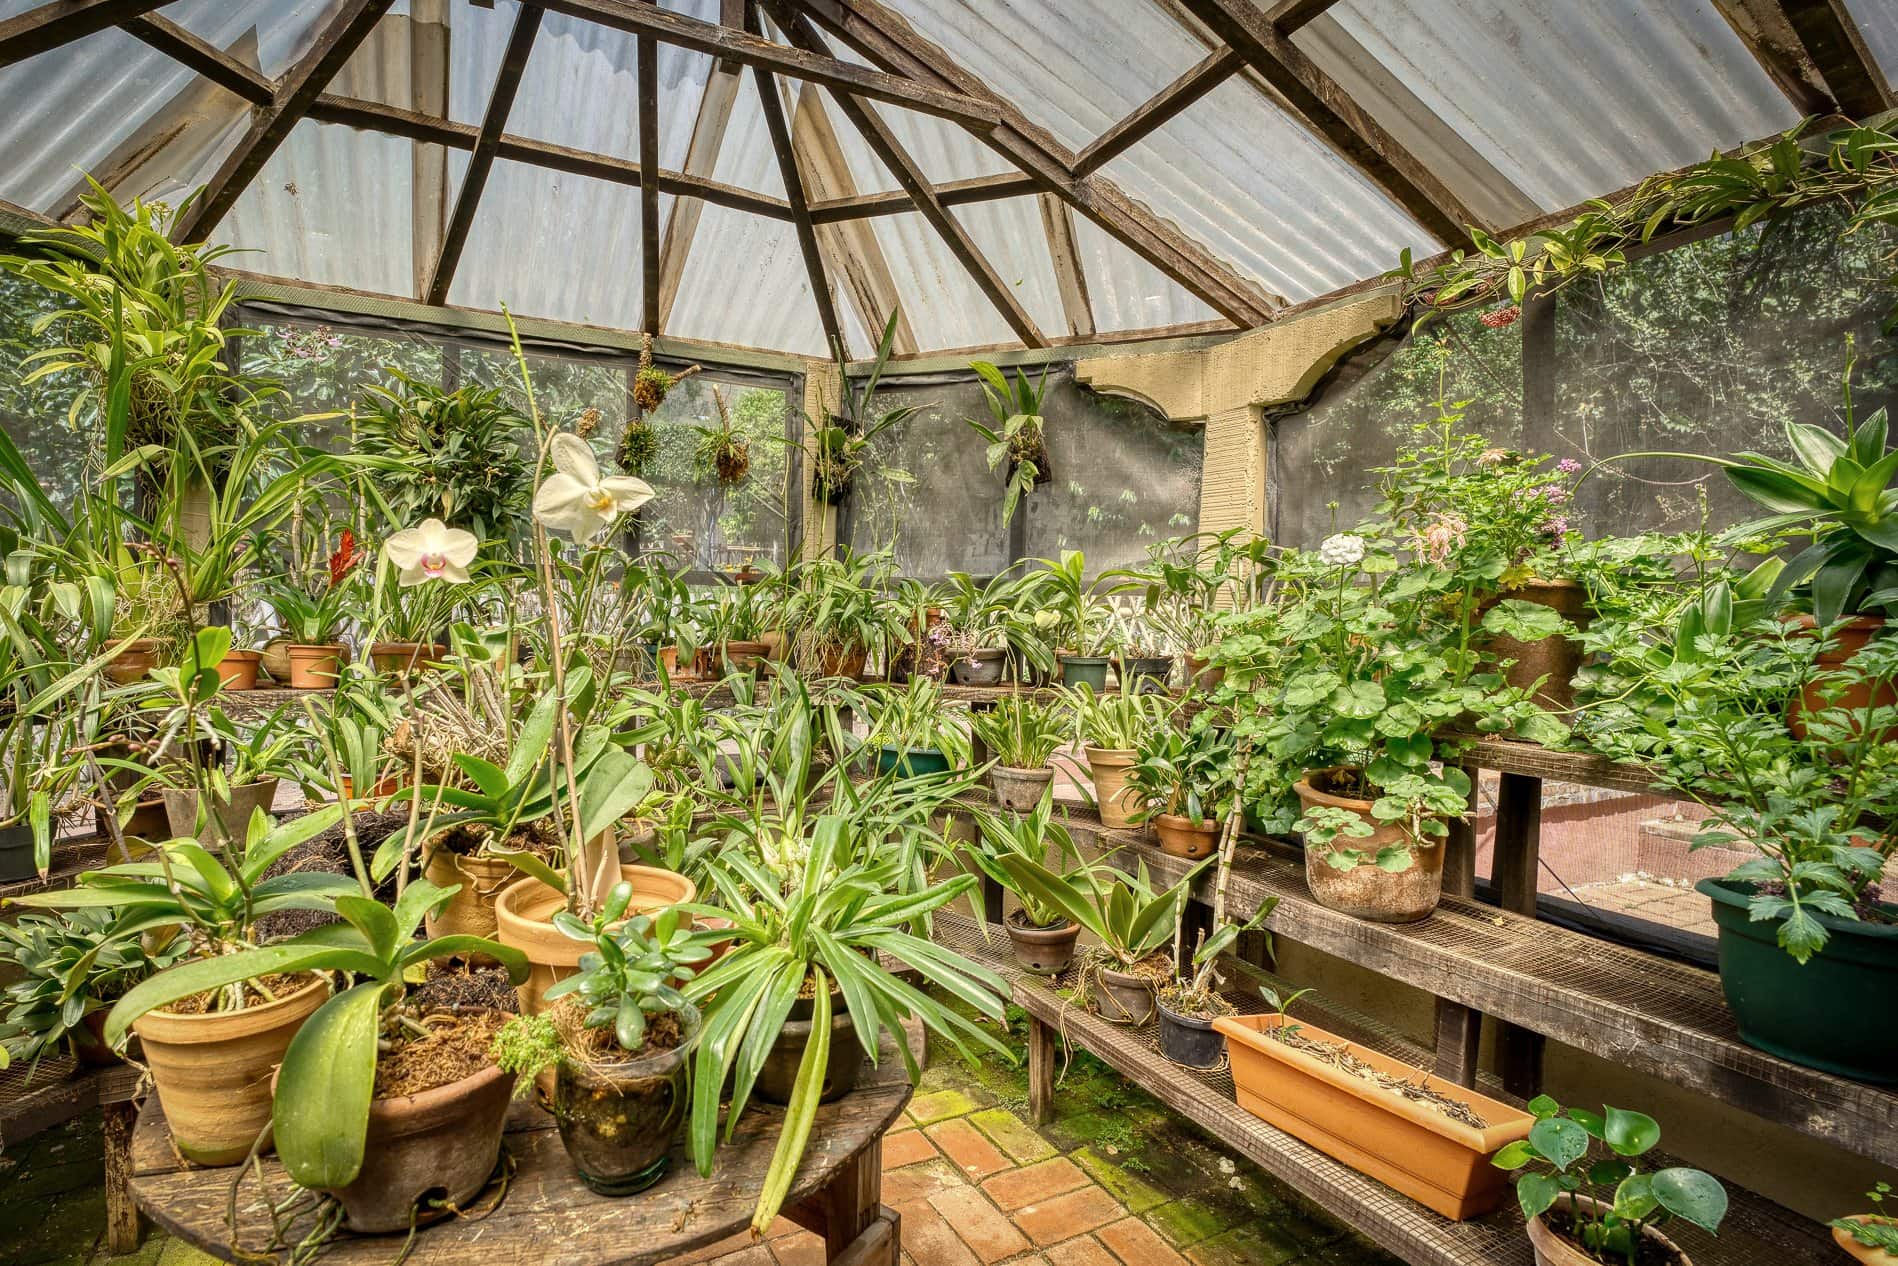
Orchid greenhouse and a kitchen garden
Land
4,596 m²
Walls
Full perimeter
Entrances
2 vehicle gates
02The residences3 buildings
Country living with room to breathe.
Three independent residences share the estate. The main house anchors the property as the owner’s quarters, with a covered veranda, an outdoor fireplace and steel-framed windows that open the living spaces to the gardens.
A large country kitchen, a dining room for a long table of guests and a library wall of shelves give the main house its character.
Covered veranda with outdoor fireplace
Country kitchen with a large work island
Dining room for a long table of guests
Steel-framed windows onto the gardens
Construction
743 m²
Residences
3 + utility building
Electric meters
3 separate
03Bedrooms and baths4 bedrooms · 5.5 baths
Four bedrooms across three buildings.
The main house holds the master suite, the garden casita has its own bedroom, and the Print House adds two more bedrooms upstairs. Beamed ceilings, fireplaces and tiled bathrooms with freestanding tubs run through the estate.
Spreading the bedrooms across separate buildings gives every guest privacy, and it is exactly what makes the estate so adaptable.
Master suite in the main house
Garden casita with its own bedroom
Two bedrooms upstairs in the Print House
Tiled bathrooms with freestanding tubs
Bedrooms
4
Bathrooms
5.5
Character
Beamed ceilings, fireplaces
03 · Two Directions
A family estate, or an event venue.
Direction one
A private family estate
Live in the main house, keep the garden casita for guests or grandparents, and give the Print House to family, staff or a home studio. Every building has its own space and its own meter, with walled privacy all around.
Main houseOwner's residence with veranda, country kitchen and dining room
Garden casitaGuest suite, in-law quarters or a quiet studio
Print HouseTwo bedrooms upstairs for family, staff or creative space
The owners are preparing concept plans to add bedrooms to the main house, so a family can have everything under one roof.
Weddings, celebrations and retreats behind your own walls, with volcano views behind it all. The layout already gives every part of an event its place, and it works two ways.
Live on siteMake the main house your home and host events from it.
Fully commercialRun a dedicated venue, with all three residences as lodging for the wedding party.
Main houseThe owners' residence, or lodging for the couple and their families
Garden casitaBridal suite and getting-ready space
Print HouseThe large building, ideal for a catering kitchen, prep and storage
Gardens and the CeibaCeremonies, receptions and photography
Two entrancesGuests through one gate, vendors and catering through the other
If this is the kind of venue you have been looking for, come and see it in person.
A producing coffee planting grows under the shade canopy. The 2026 harvest yielded roughly one hundred pounds of green coffee, and it cups beautifully, exactly what you would expect from land inside the Antigua coffee region.
For a family it is a garden that pays you back at harvest. For a venue or hospitality business it is a story guests remember, from estate coffee at breakfast to bags of it as wedding favours.
2026 harvest
About 100 lb green coffee
Growing
Under shade canopy
Region
Antigua coffee appellation
Also on site
Avocado, macadamia, citrus
05 · The Essentials
The estate at a glance.
Land
4,596 m², fully walled
Construction
743 m² in 3 residences
Bedrooms and baths
4 bedrooms, 5.5 bathrooms
Electricity
3 separate meters
Internet
2 independent fiber lines
Water
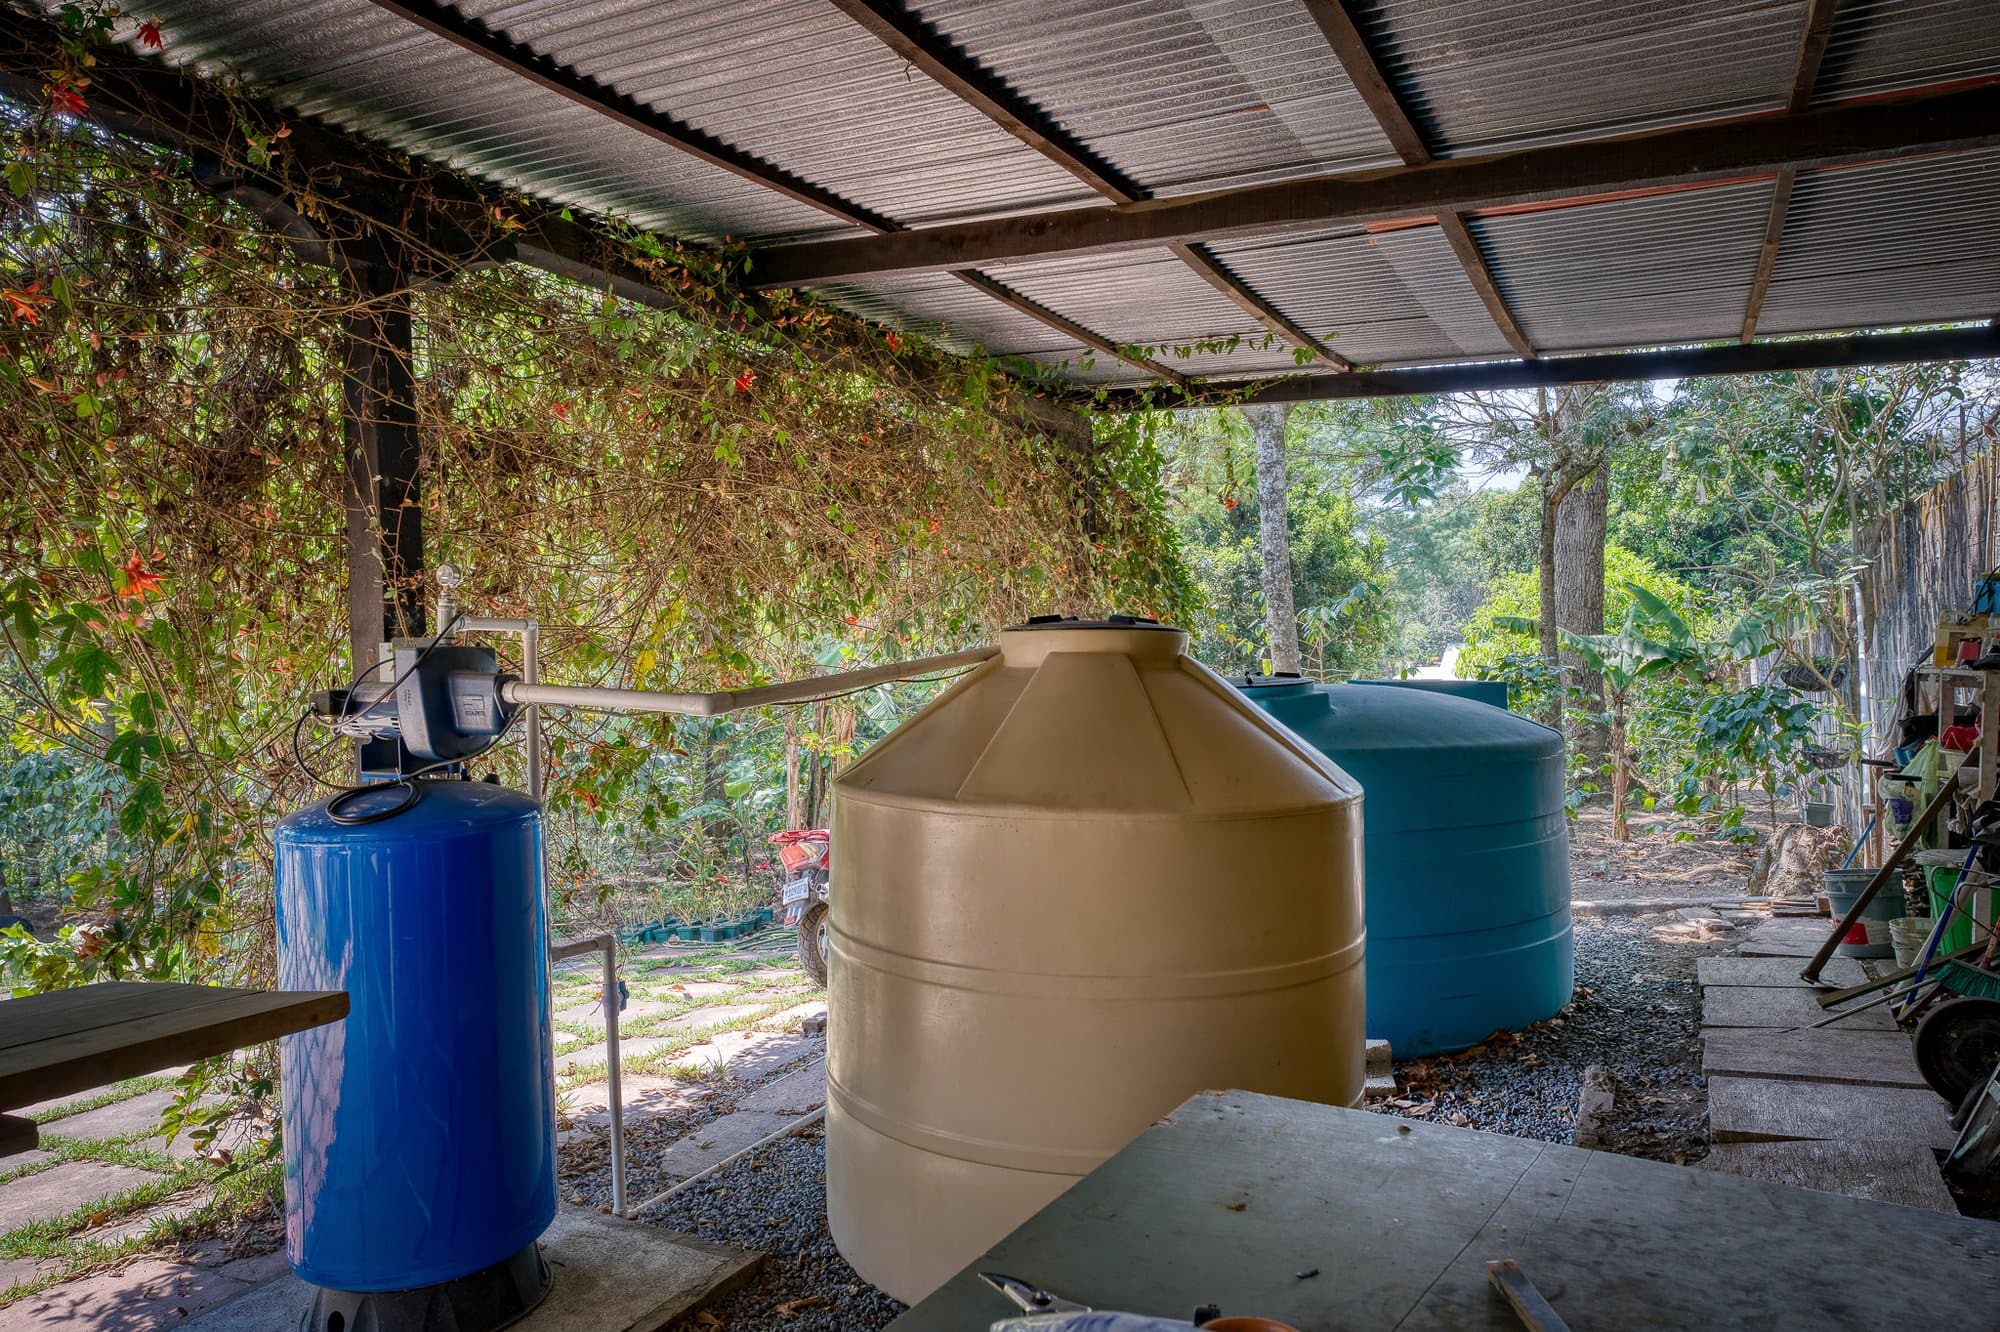
7,500 gallon storage with pressure pump
Parking
2 entrances, 5 to 6 cars
Utility building
Workshop, water reserve, electrical
Owner financing may be considered for a qualified buyer with a substantial down payment. Terms are discussed privately through the listing agent.
A quiet rural town in the southern Antigua valley, surrounded by coffee farms and volcano views, with the restaurants and services of Antigua twenty minutes away.
By car
Ciudad ViejaAbout 11 min
Antigua GuatemalaAbout 20 min
La Aurora International AirportAbout 2 h 10 min
General area shown. The exact location is shared with qualified buyers by appointment.
08 · Inquire
Schedule a private viewing.
By appointment only. Whether you are picturing a family home or a venue, we will walk you through the estate and the options in person.