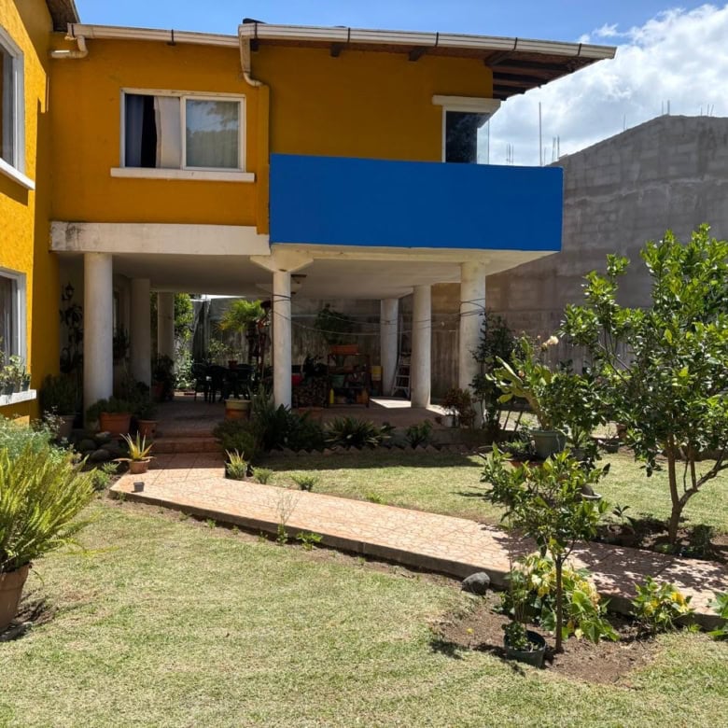
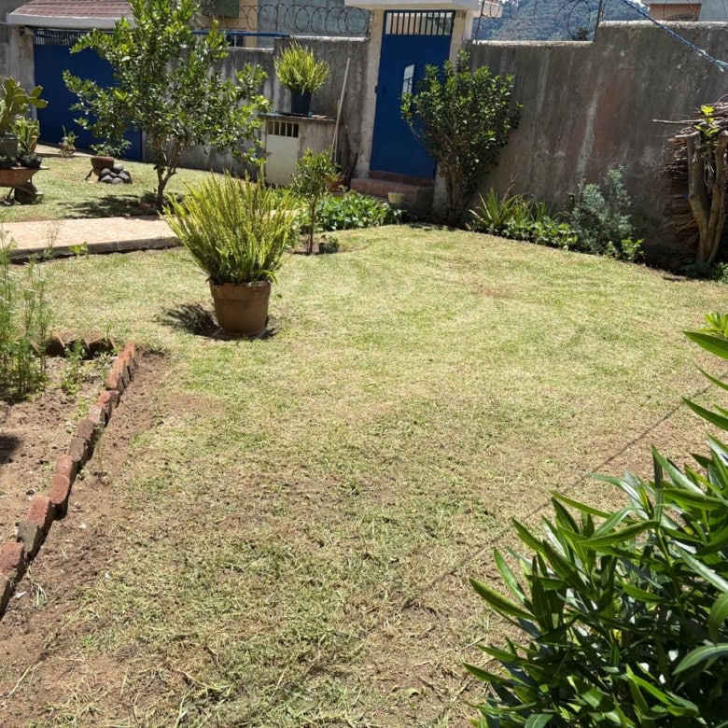
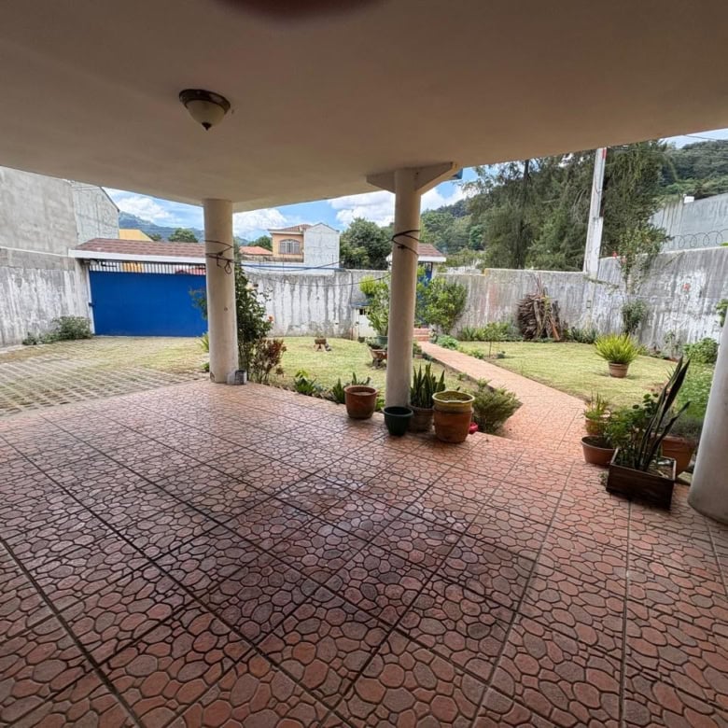
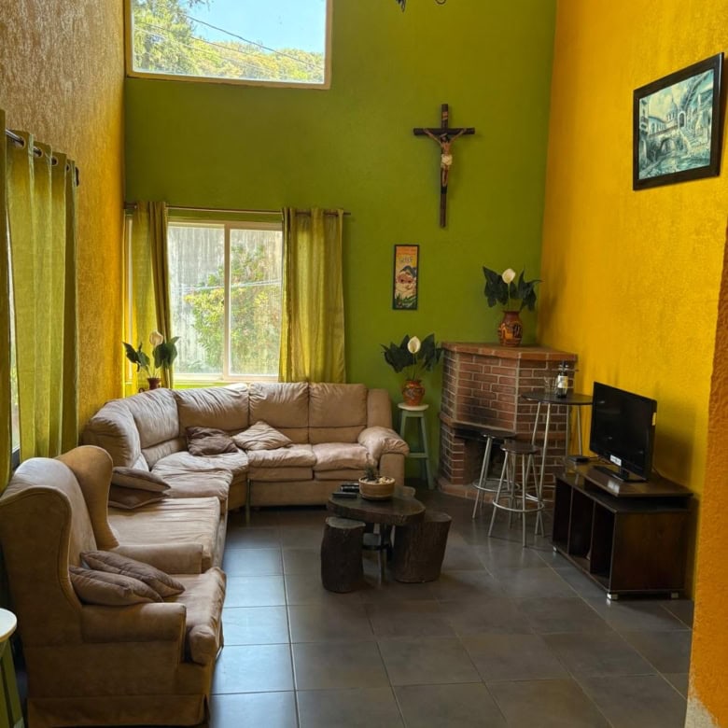
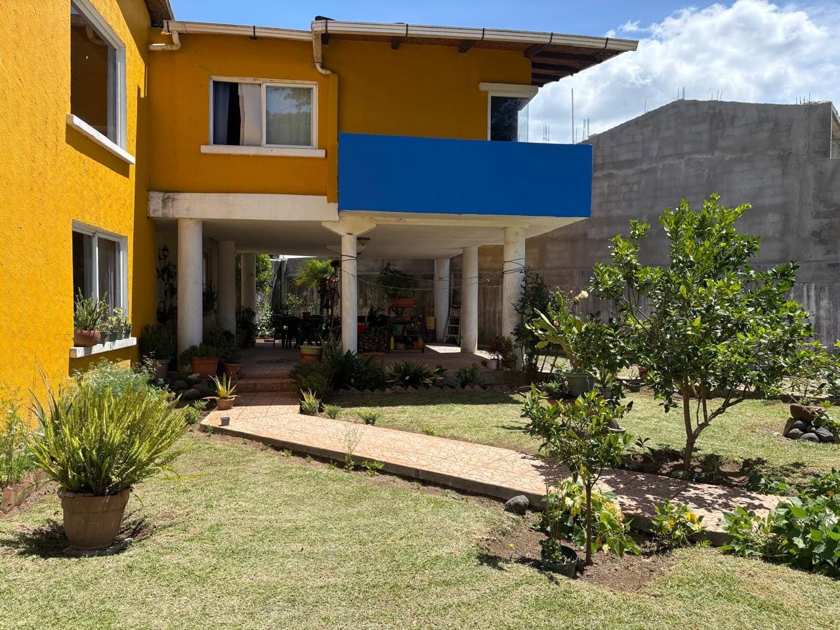
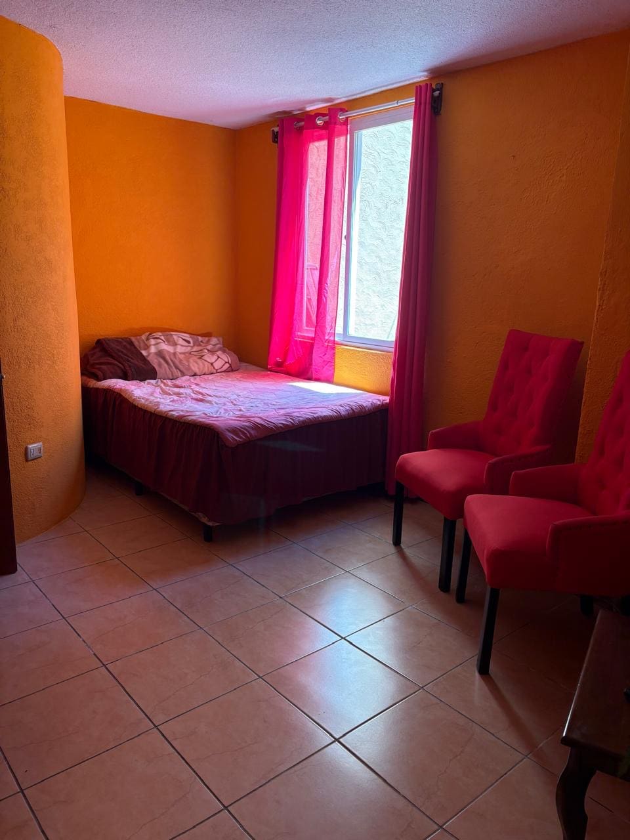
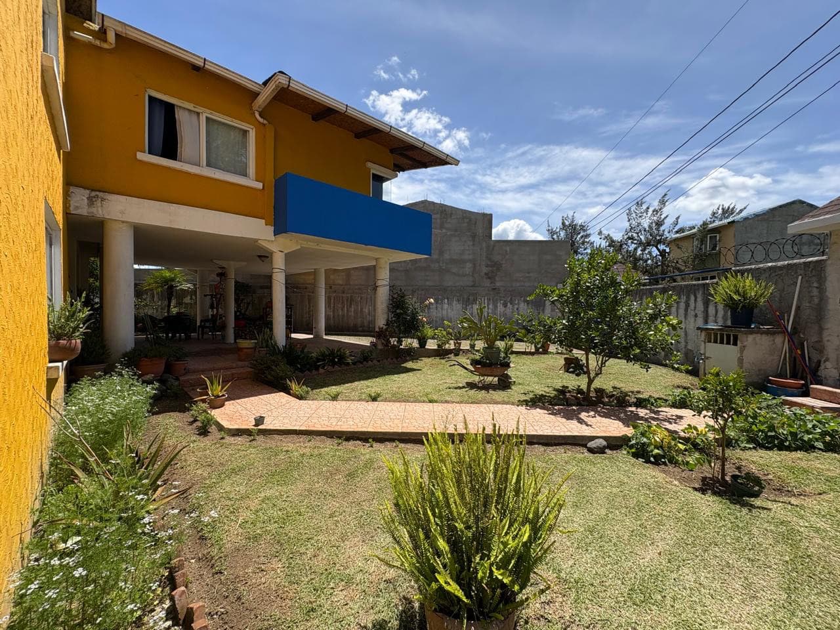
Located in Residencial Vistas de Florencia, Santa Lucía Milpas Altas, Sacatepéquez, Guatemala, this beautiful two-story residence stands out for its generous living spaces, functional layout, and distinctive features designed to enhance everyday living.
First Floor: Space, Style & Functionality
The first floor welcomes you with an inviting layout that combines elegant social areas with practical everyday living.
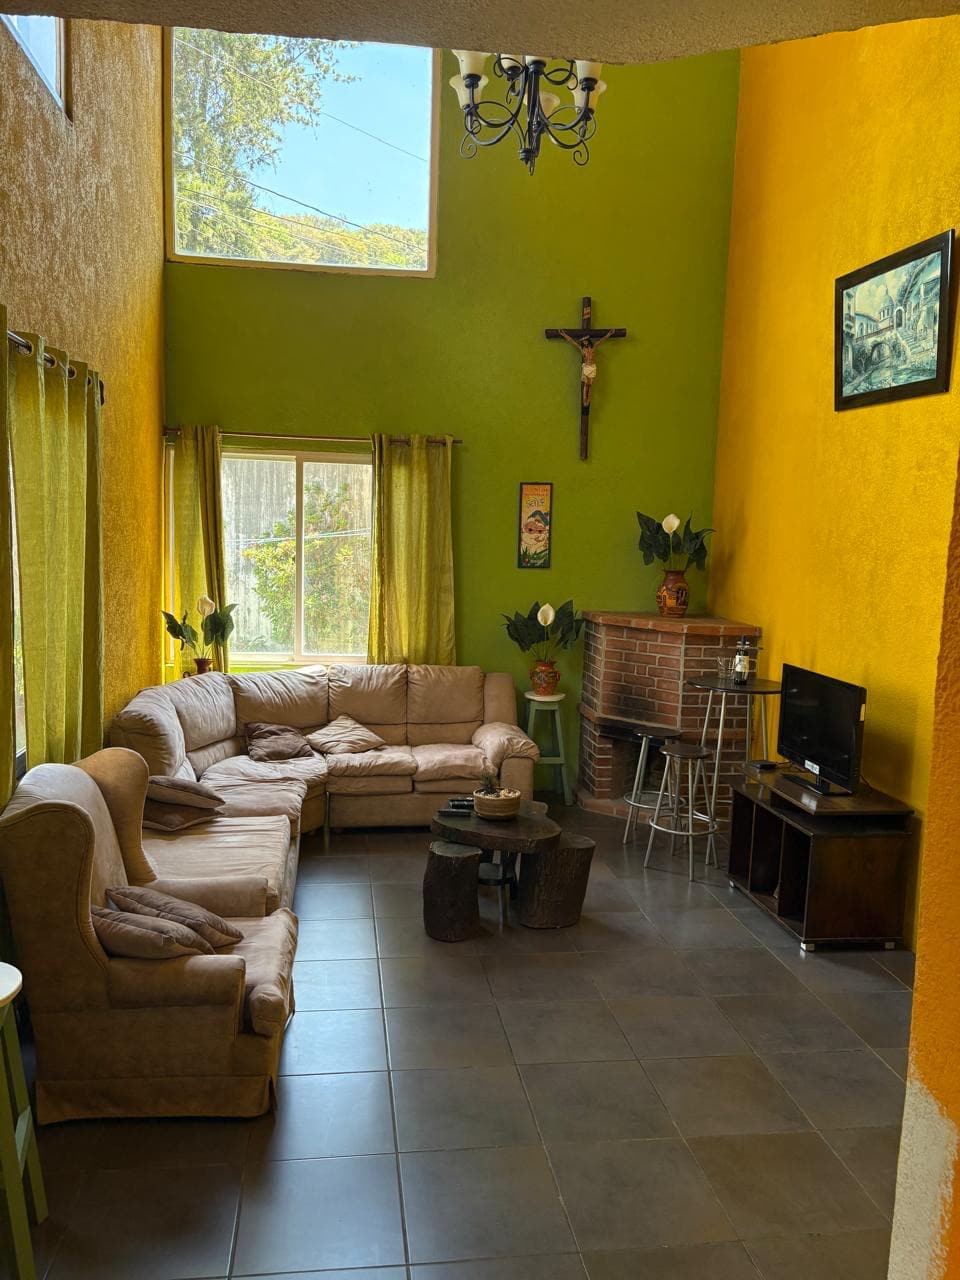
- Separate living room with a striking double-height ceiling, creating an impressive sense of space and openness.
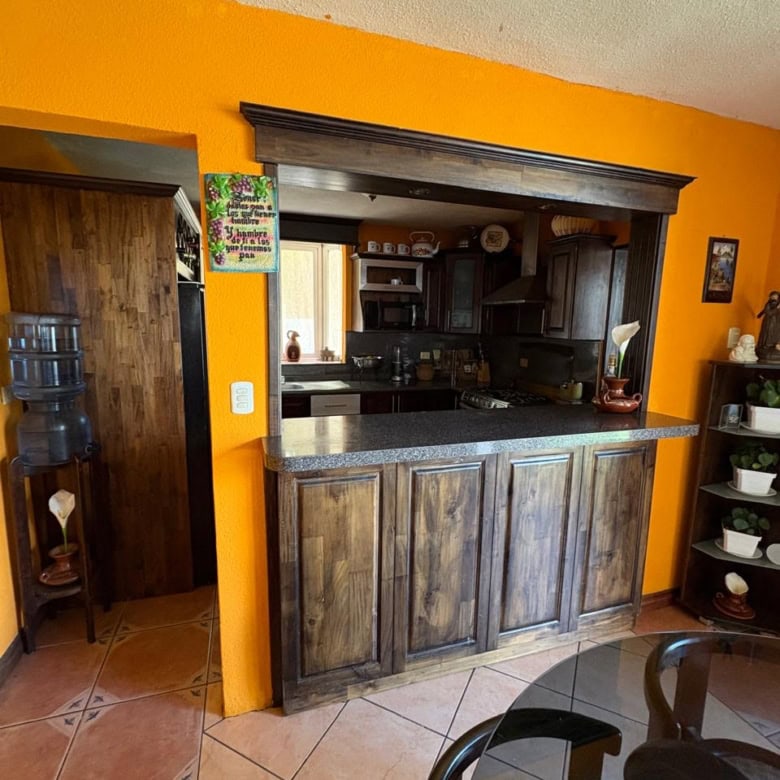
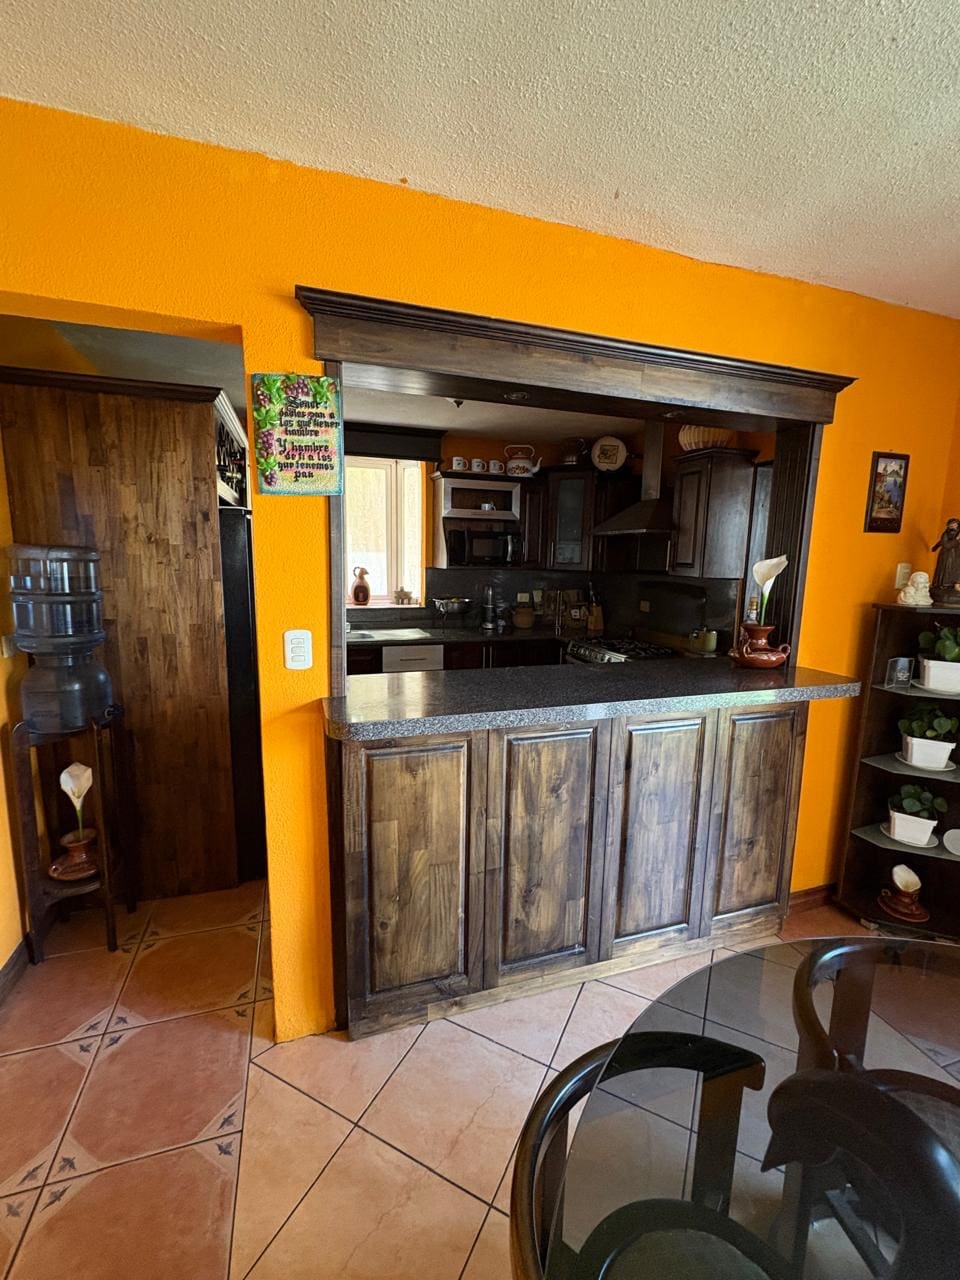
- Kitchen featuring built-in cabinets, offering functionality and convenience.
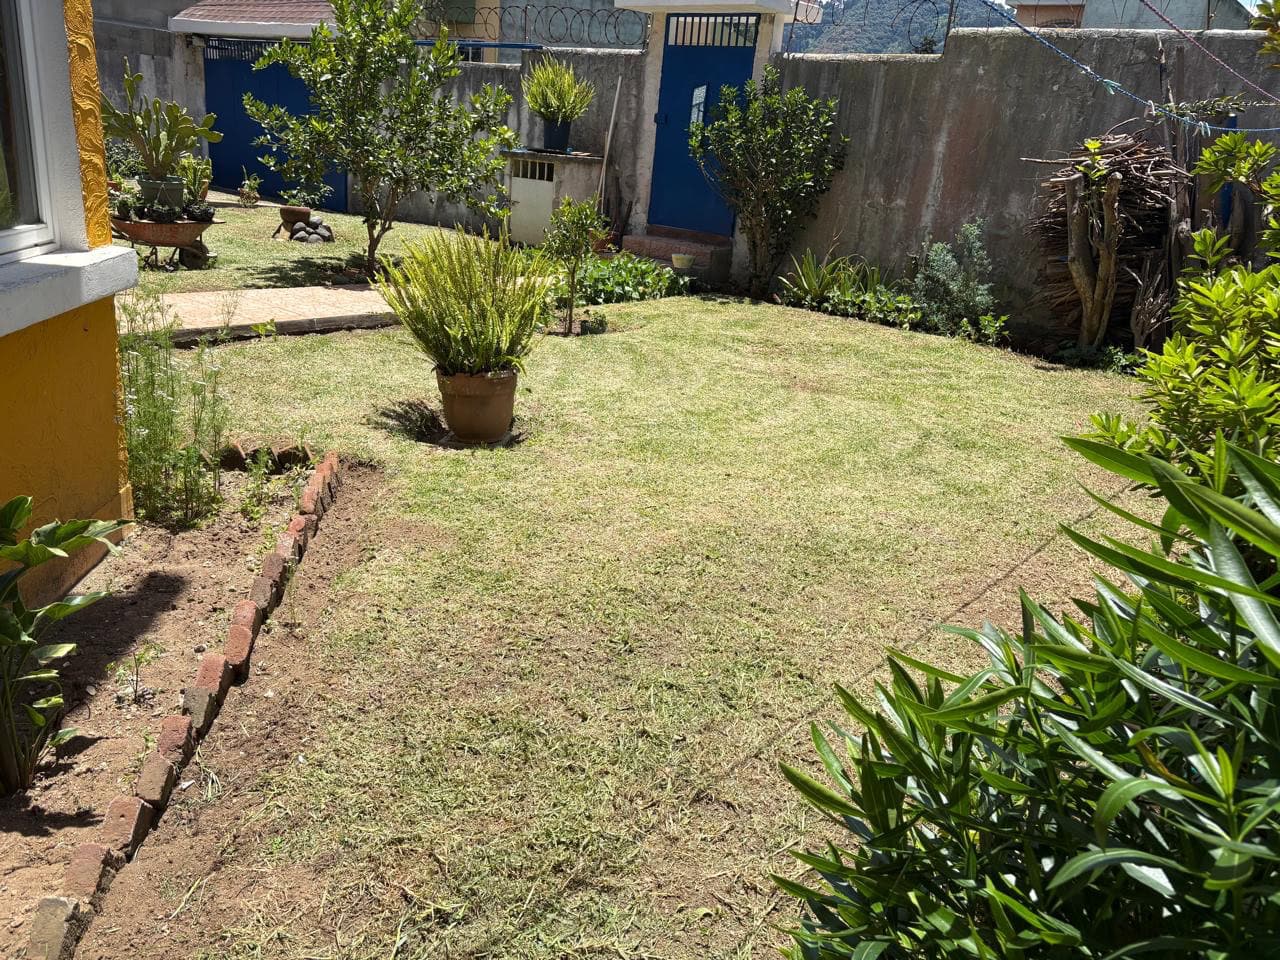
- Dining room with sliding glass doors and direct access to the backyard garden, ideal for family meals and entertaining guests.
- One versatile room that can be used as a secondary bedroom, private office, or spacious study.
- Separate full bathroom.
- Dedicated laundry area.
- Beautiful staircase made of fine-quality wood leading to the second floor.
- Small storage room conveniently located beneath the staircase.
Second Floor: Comfort & Privacy for the Entire Family
The second floor features a thoughtful layout designed to provide privacy, relaxation, and comfortable family living.
- Family room, perfect for movie nights, reading, or spending quality time together.
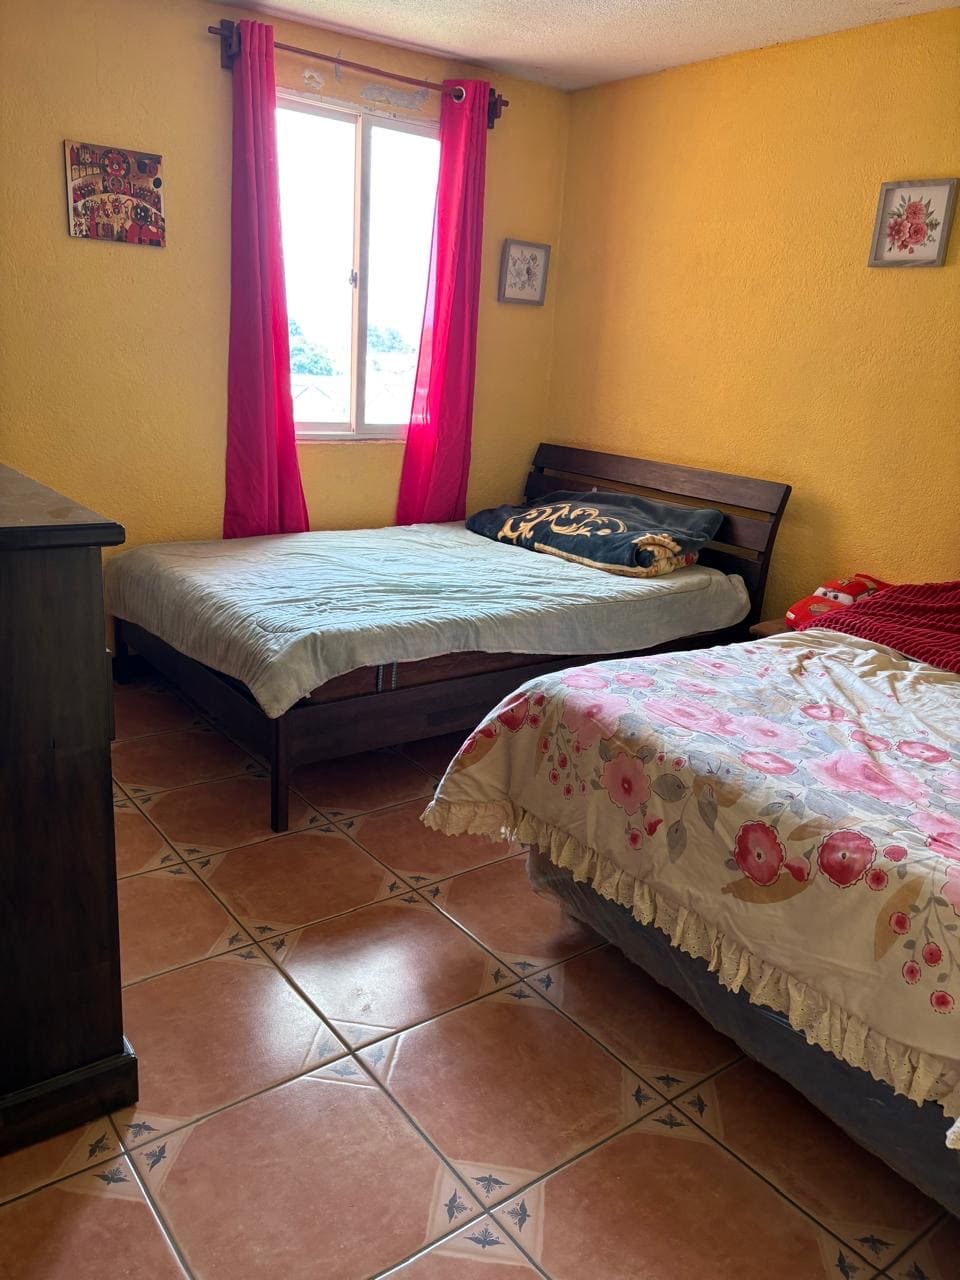
- Two secondary bedrooms sharing a full bathroom.
- One additional secondary bedroom featuring a closet and private bathroom.
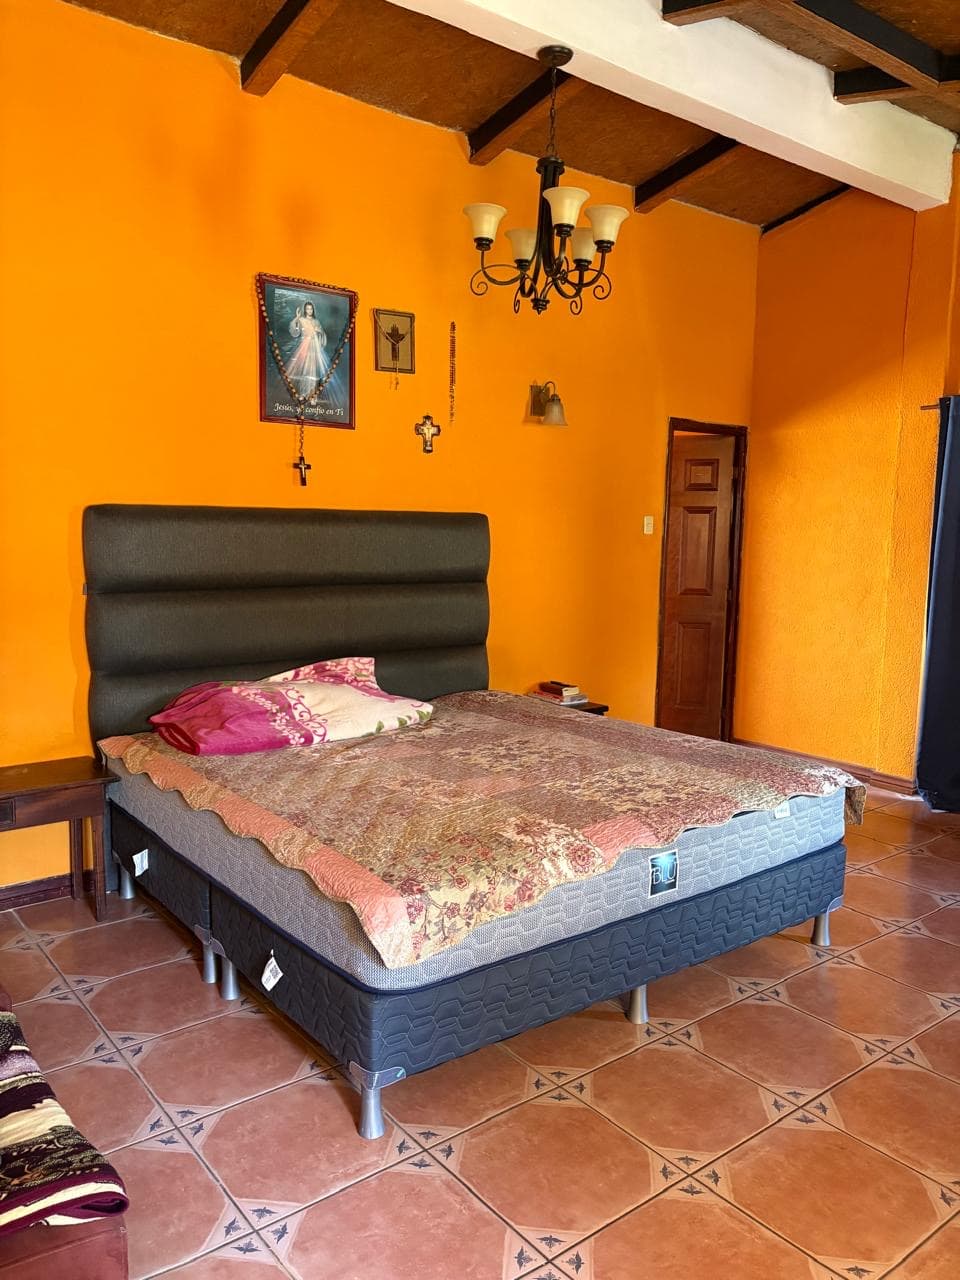
- Spacious primary bedroom suite, offering a private retreat complete with a generous walk-in closet, en-suite bathroom with a bathtub, and direct access to a balcony-an ideal spot to unwind and enjoy a quiet moment.
Additional Features & Amenities
This residence includes practical features that enhance convenience and everyday comfort:
- 1,650-gallon water storage cistern.
- Electric water heater serving the entire house.
- 90-gallon propane gas tank.
- Main entrance door crafted from beautiful mahogany wood.
- Remote-controlled electric vehicle entrance gate.
A Wonderful Place to Call Home
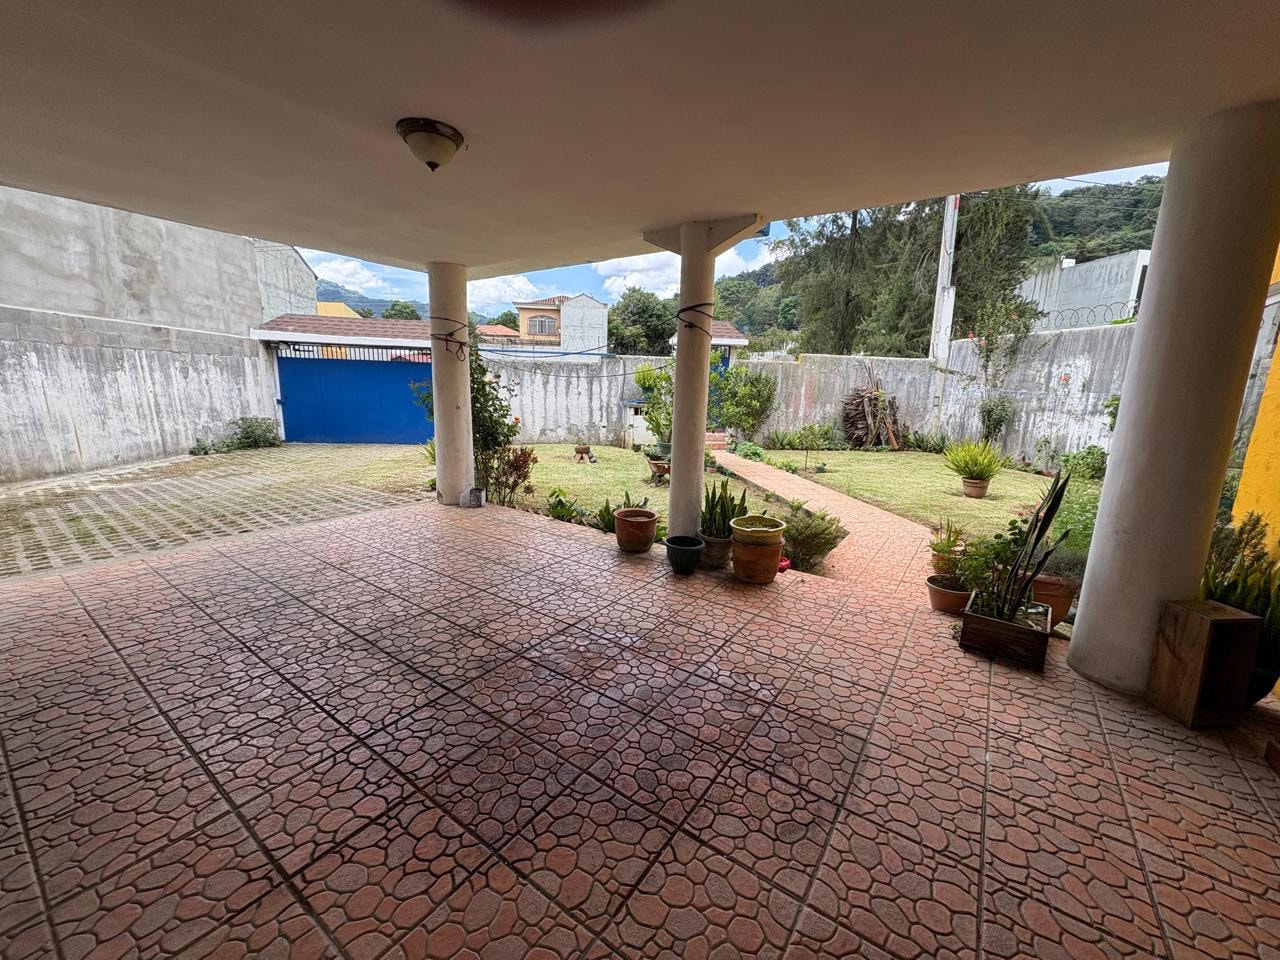
This property offers an appealing combination of generous living spaces, garden areas, family-friendly interiors, and exceptional parking capacity.
With five potential parking spaces, versatile bedrooms, a spacious primary suite, and a functional two-story layout, this residence is an excellent opportunity for buyers seeking a home with room to grow, entertain, and enjoy a comfortable lifestyle.
Whether you are looking for a spacious family home or a property with distinctive features in Sacatepéquez, this residence deserves your attention.
Location: Residencial Vistas de Florencia, Santa Lucía Milpas Altas, Sacatepéquez, Guatemala.
Total lot area: 387 m² (4,166 sq ft).
Construction area: 290 m² (3,122 sq ft).
Parking capacity: Up to 5 vehicles on the property, including 2 covered spaces.
Contact us today for more information and to schedule a private viewing! Contact our agent Eduardo Taylor
Your next home may be waiting for you.